Escalator

Escalators and moving walkways for busy buildings.

  • 30° or 35°Escalators
  • 10°–12°Walkways
  • 6,000/hPersons
Two escalators linking the floors of a mall with shopfronts behind

Safe, quiet and made for busy places.

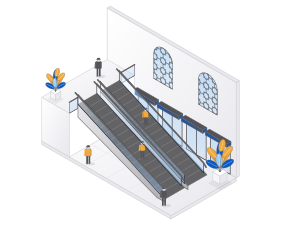
For malls, hotels, airports, stations and public buildings. Each escalator is made to measure for the rise between your floors, at 30° or 35°, with 800 or 1,000 mm steps. Glass balustrades and lighting options give a light, modern look, and heavy-duty versions work outdoors in heat, sand and rain. Where people push trolleys, a moving walkway takes their place.
Specifications

Incline
30° or 35°
Step width
800 or 1,000 mm
Speed
0.5 m/s
Capacity
4,800 or 6,000 people an hour
Rise
3–6 m, more on request
Drive
Electric drive, 380 V
Motor
5.5–11 kW, by rise
Warranty
As quoted

Before you enquire

Share what you know. You can leave unknown measurements blank; the final solution depends on a site assessment.

  • The building location and whether it is new or existing.
  • The intended use, required capacity and number of levels, where relevant.
  • Available clear dimensions, photographs or drawings, if available.
  • Access, power supply and the target project timing.
Understanding the specification
Capacity
The rated load shown for a model; the proposed load must suit the intended use.
Clear dimensions
The unobstructed space available, measured between finished surfaces.
Pit and headroom
For a shaft lift, the space below the lowest landing and above the highest landing. Confirm these against the selected model.

Request a site visit

Resources

For initial planning only. This is not a fabrication drawing or an approved project specification. Confirm the selected model, dimensions and site requirements with BAYERN.

Print / Save as PDF

Escalator features

  • Glass balustrade, black handrail as standard
  • Emergency stop buttons at both ends
  • Automatic oiling, less maintenance
  • Fault display on the skirting
  • Auto start and stop to save energy (option)
  • Heavy-duty outdoor version
  • Single unit, or a pair for up and down side by side

Moving walkway

Where people push trolleys or carry luggage, a sloped walkway is the safest way between floors. Ideal for hypermarkets, airports, stations and malls. The flat pallets take trolleys with ease, the gentle 10° to 12° slope keeps every ride comfortable, and glass balustrades with handrails run the full length.

  • Flat pallets for trolleys and cases
  • Gentle slope of 10°, 11° or 12°
  • Emergency stop buttons at both ends
  • Handrail speed is checked all the time
  • Marked comb plates at each end
  • Auto start and stop to save energy (option)
Incline
10°, 11° or 12°
Pallet width
800 or 1,000 mm
Speed
0.5 m/s
Capacity
4,800 or 6,000 people an hour
Rise
3–4.5 m
Length
21.8 m for a 4 m rise at 12°
Drive
Electric drive, 380 V
Warranty
Confirmed in the quotation

Planning guide

Lengths are between the supports at each end, for rises up to 6 m (escalators) and 4.5 m (walkways). The floor opening is the clear length needed in the upper floor. Overall width is about 1.4 m for 800 mm steps and 1.6 m for 1,000 mm. Arrangements: single, continuous, interrupted, crisscross or a parallel pair.

  • A pit at the lower end, kept dry; none if it stands on a floor
  • Steel plates cast into both supports
  • A lifting point above the top end, 50 kN
  • Clear height of 2.3 m above the steps
  • 380 V, 50 Hz, three-phase five-wire supply
  • An earth electrode under 4 Ω
  • Handrail 80 mm or more from walls, 0.5 m at crossings
  • Free space at each landing to step off
  • Handrails in black (standard), green or red; glass in clear (standard), deep grey, bronze or yellow

Escalator length

RiseLength at 30°Length at 35°
3.0 m10.0 m9.2 m
3.5 m10.8 m9.9 m
4.0 m11.7 m10.6 m
4.5 m12.6 m11.3 m
5.0 m13.4 m12.0 m
5.5 m14.3 m12.8 m
6.0 m15.2 m13.5 m
Floor opening7.1 m minimum6.4 m minimum

Walkway length

RiseLength at 10°Length at 11°Length at 12°
3.0 m20.0 m18.5 m17.1 m
3.5 m22.9 m21.0 m19.5 m
4.0 m25.7 m23.6 m21.8 m
4.5 m28.5 m26.2 m24.2 m
Floor opening16.8 m15.5 m14.5 m
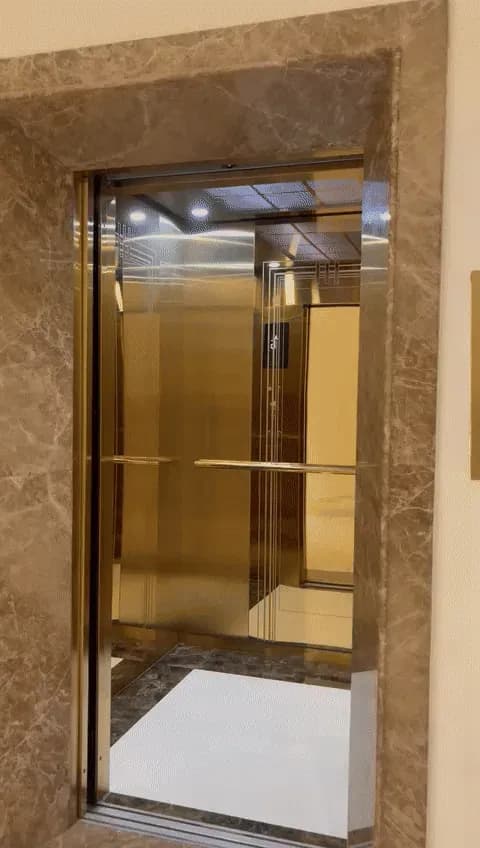
A lift with a brushed-gold car and a marble door frame

How we work

Six steps, one point of contact.

We take time to understand your space, budget and timeline before we propose anything, and we stay with you after handover.

  1. 01Listen
    Your needs, budget, timeline and who decides.
  2. 02Survey
    We visit, measure and check the structure, space and power.
  3. 03Proposal
    A drawing and a clear quote, with terms agreed together.
  4. 04Manufacture
    Built to the agreed dimensions and component specification.
  5. 05Install
    Our own team installs, tests and hands over.
  6. 06Care
    Monitoring, maintenance and follow-up for years to come.

More vertical transportation

Final specifications, price, programme, warranty and maintenance scope are confirmed in your written quotation and contract. Help & FAQs

Let’s talk

Tell us what you need. We will review the information and agree the next step with you.

Mobile / WhatsApp
6644 0248
QR code that opens a WhatsApp chat with BAYERN

Scan for WhatsApp